
Cloverdale Sport and Ice Complex
Surrey, British Columbia


In association with TKA+D Architecture & Design
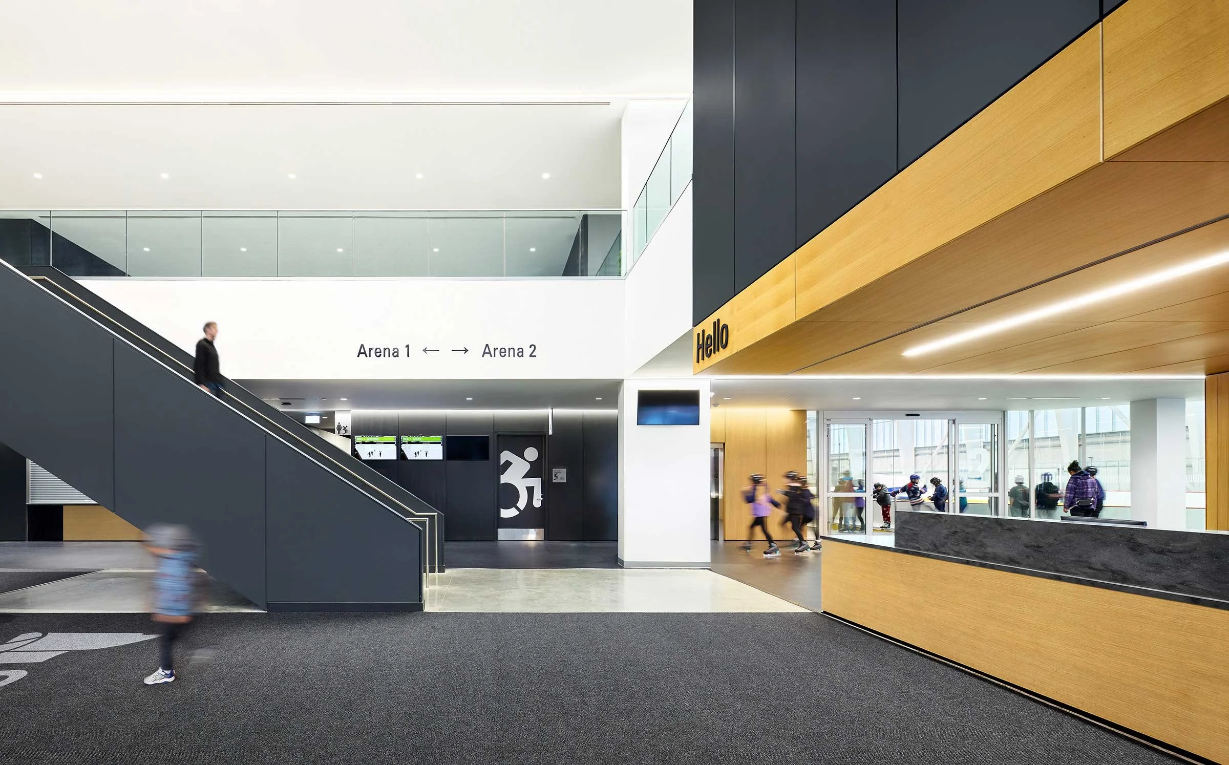
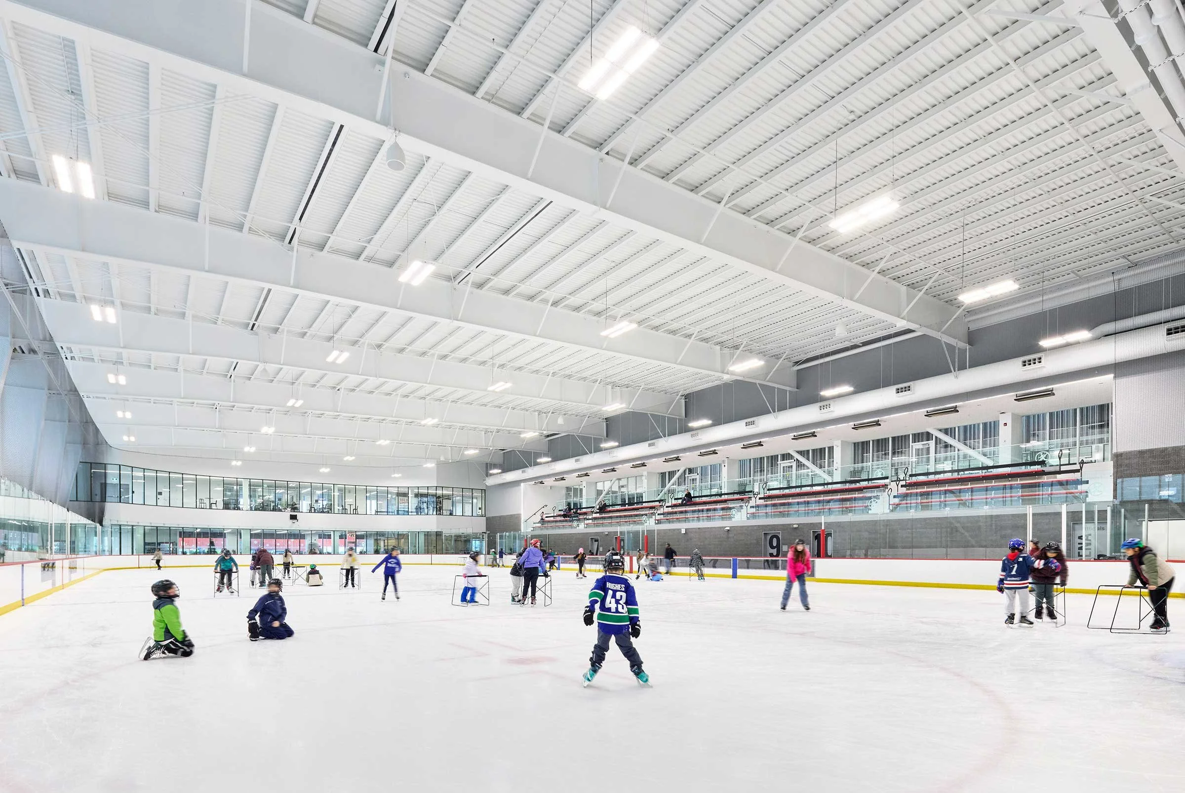
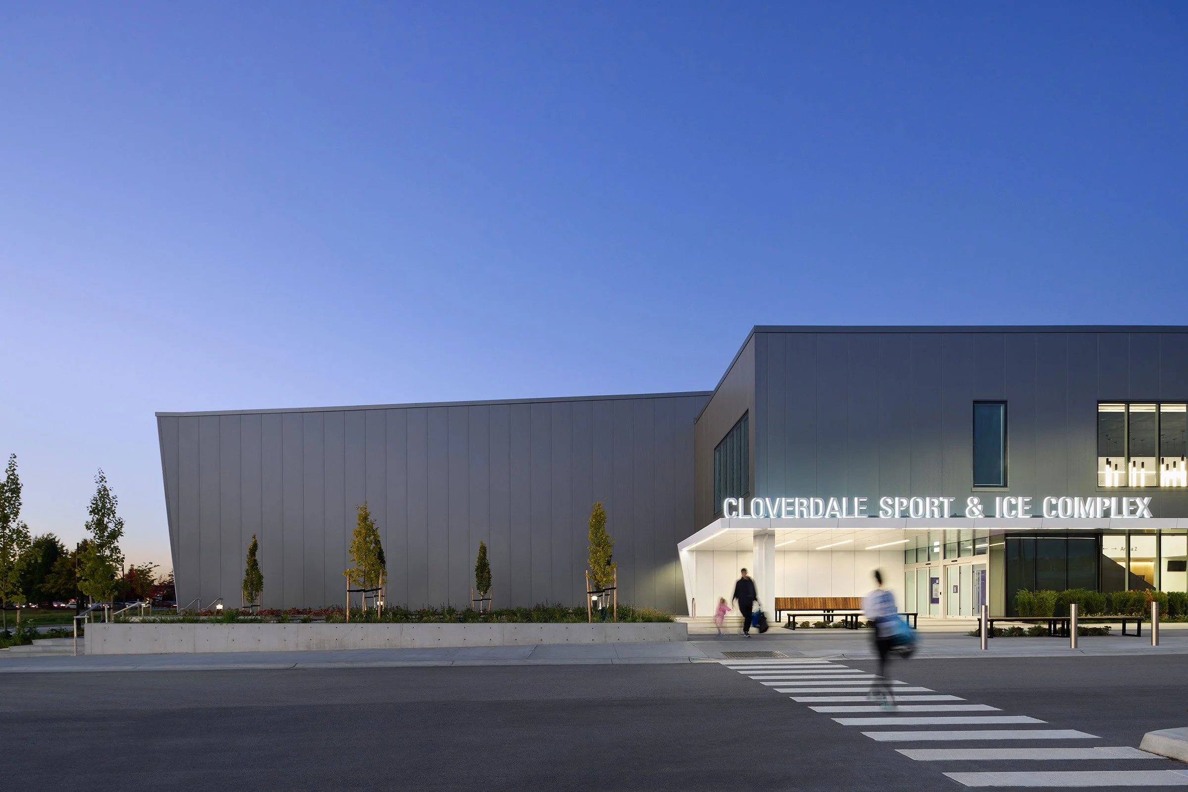
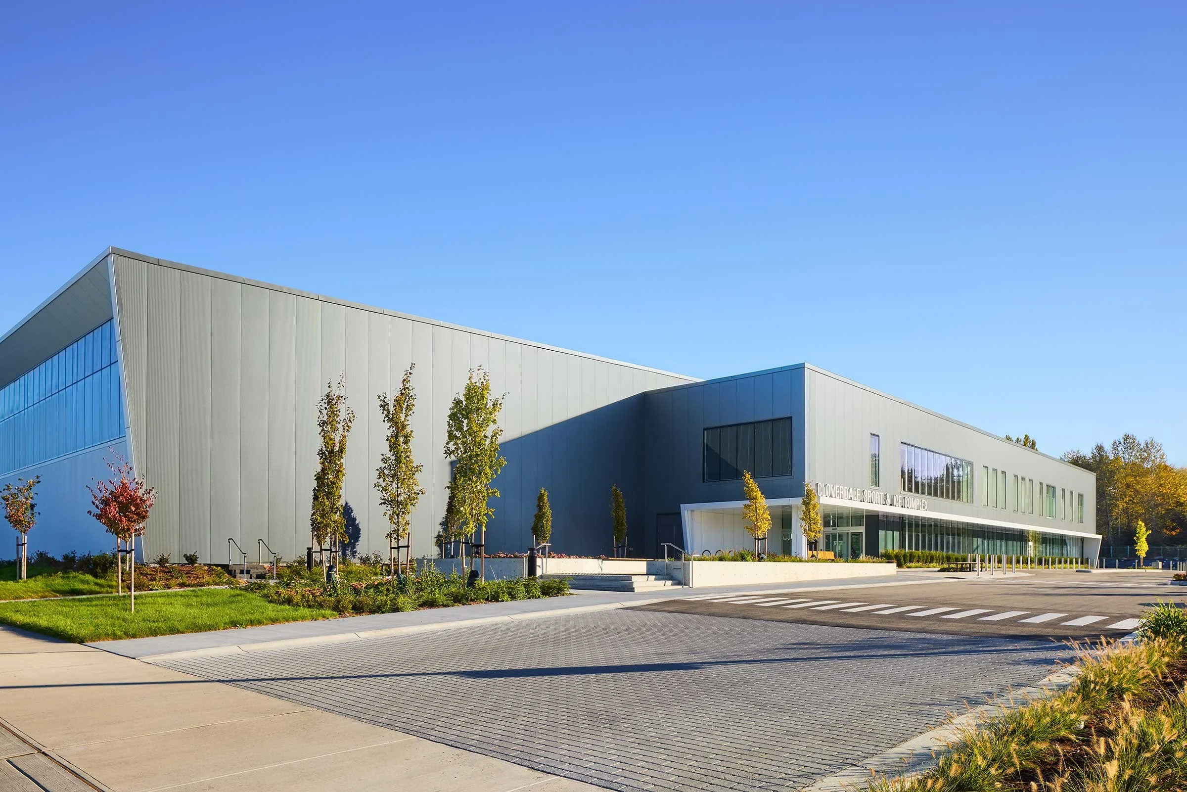
This community twin-pad facility rethinks the traditional arena typology by introducing expansive daylighting and outward views, effectively exposing the internal skating activity to the surrounding streetscape. Arranged end-to-end, the two ice surfaces feature full glazing along their northern elevations. Conversely, the lobby, changerooms, and supporting public amenities are organized along the southern edge of the plan.
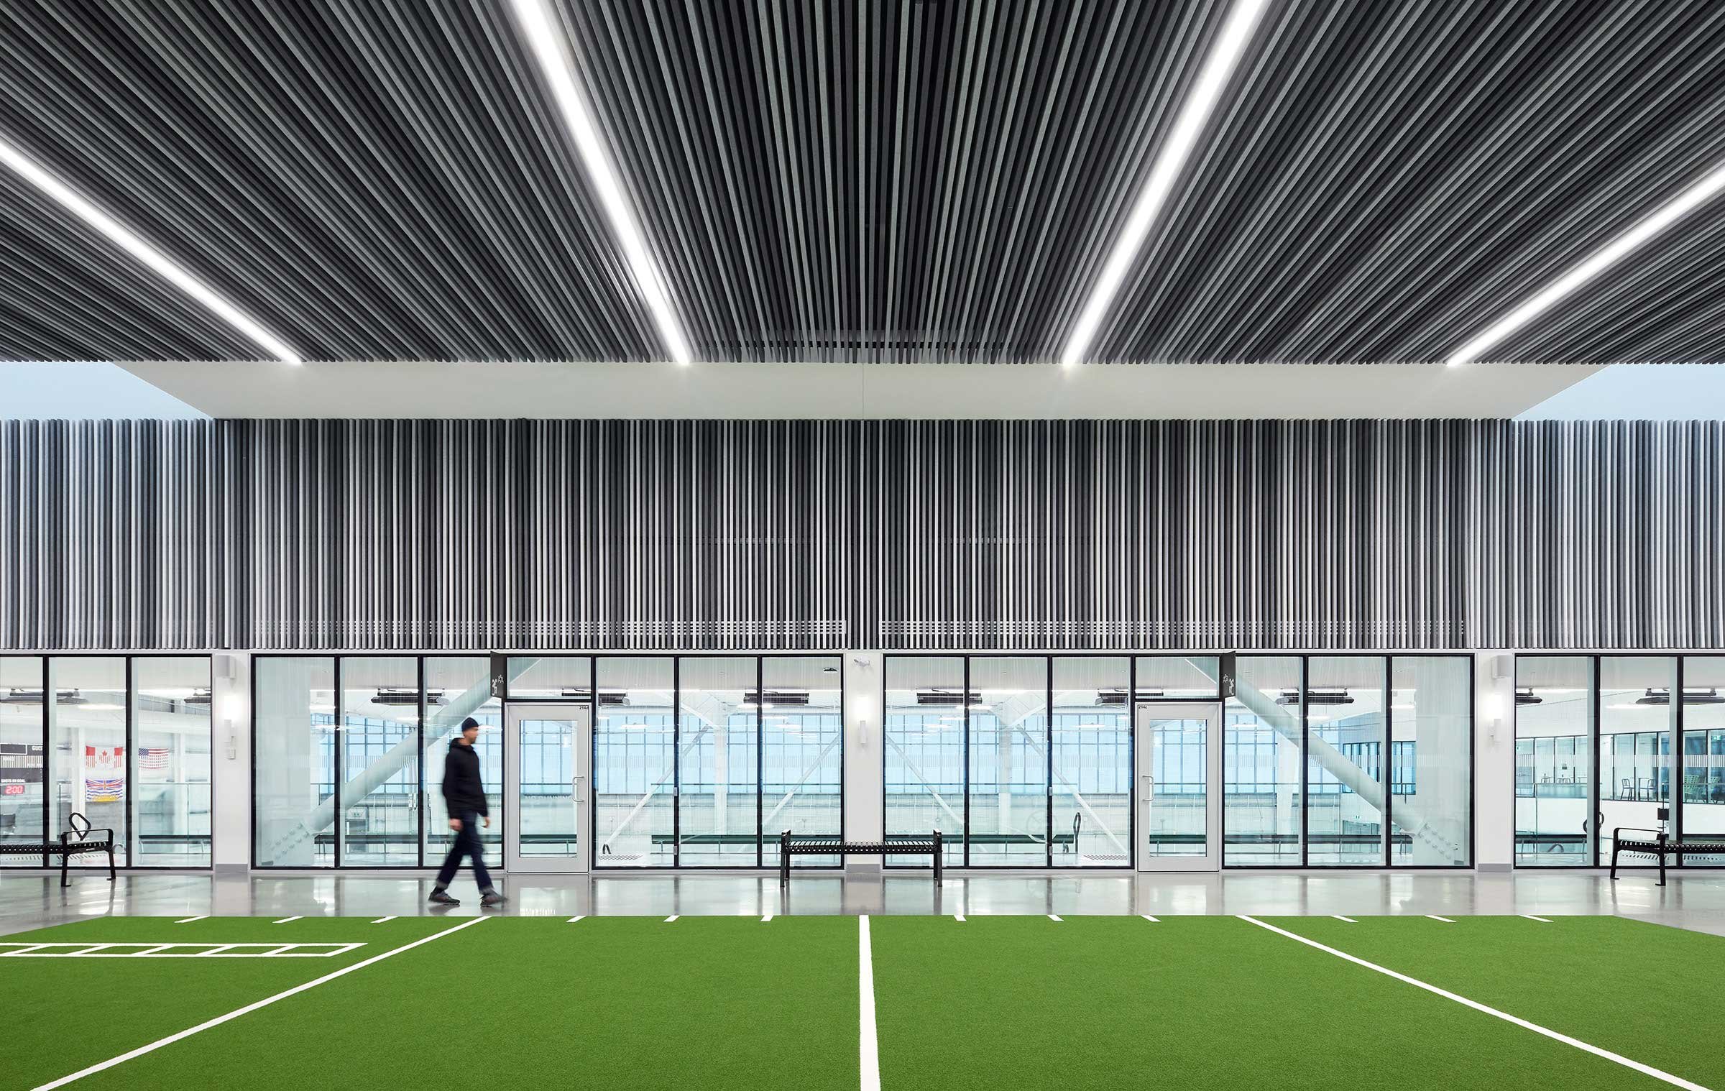
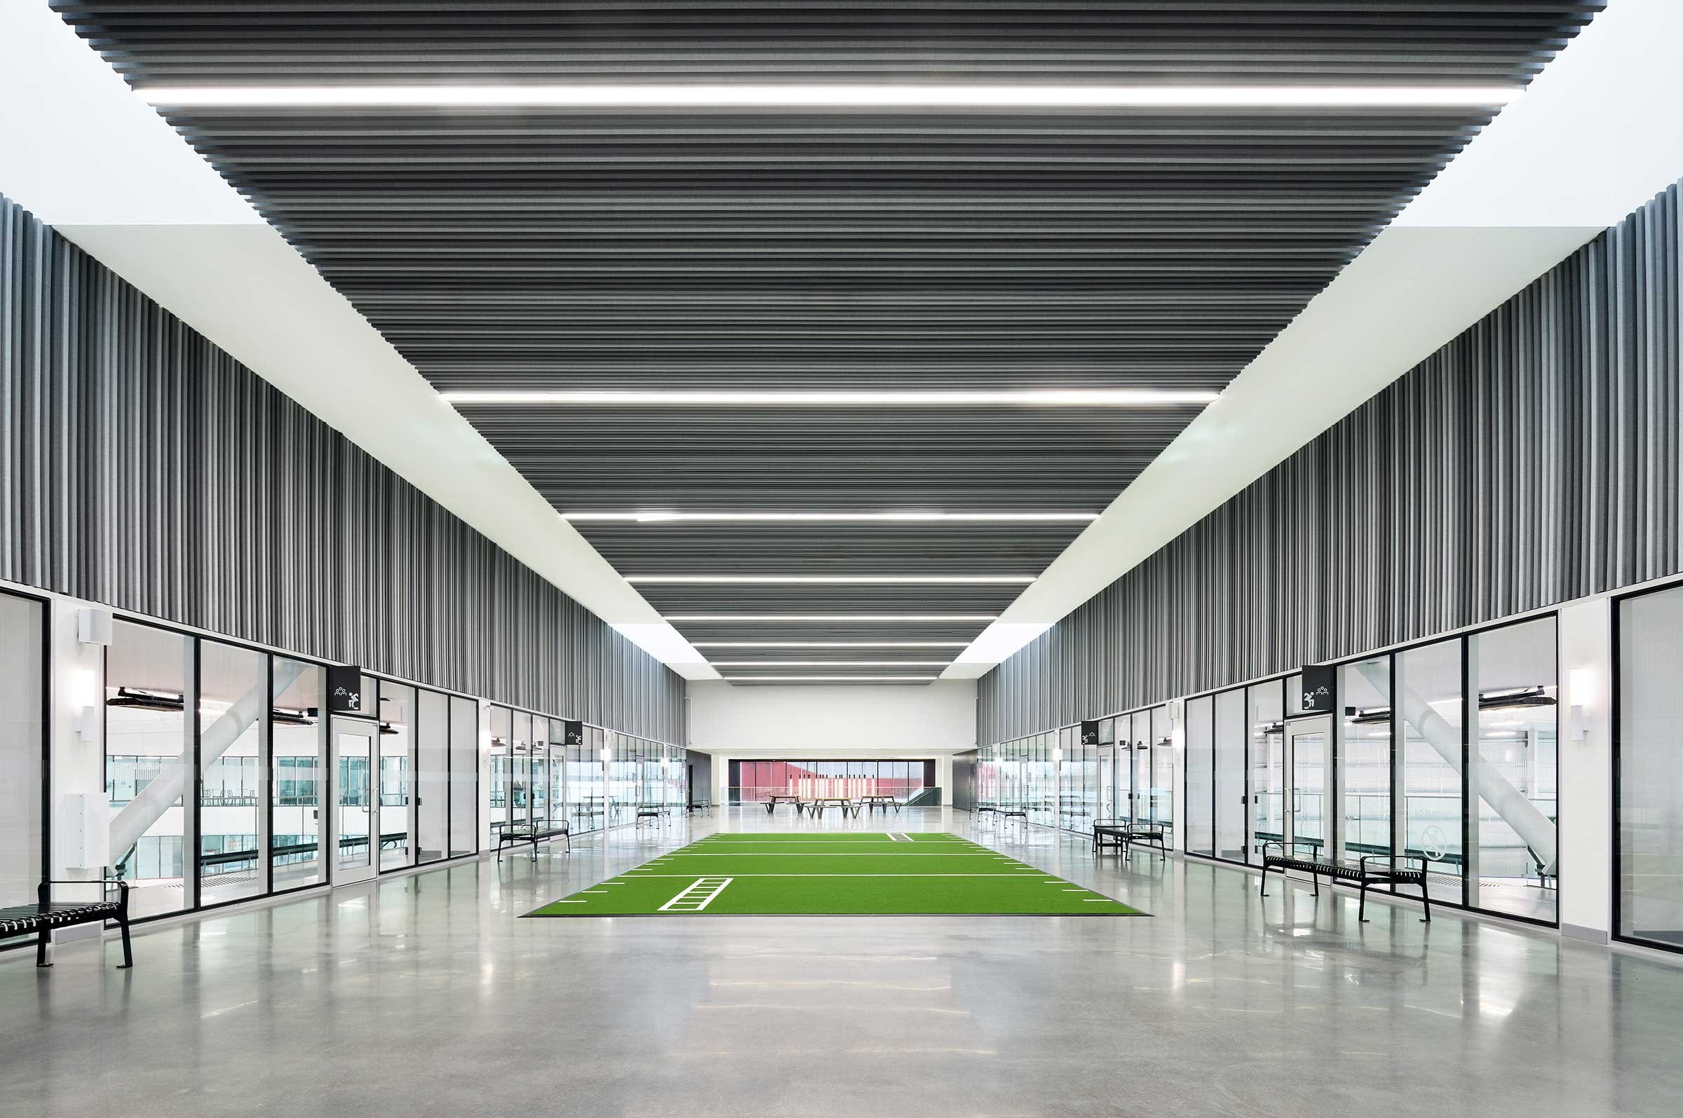
Overhead, a continuous wood baffle assembly establishes a unified ceiling plane across the entire building. This architectural element optimizes acoustics within the arenas while concealing the complex web of structural joists, roof decking, ductwork, and conduit that typically clutters the volume of traditional recreational facilities.
The site plan is programmed for phased growth, reserving space for a future third ice sheet while immediately introducing outdoor warm-up plazas and fluid pedestrian connections to the adjacent park.
Photos: Ed White Photographics